An introduction to roughness testers: essential tools for the mechanical engineering industry
In the world of the mechanical engineering industry, precision is paramount. Every component must be manufactured with the utmost accuracy to ensure the correct functioning of machinery and the safety of operators. In this context, roughness testers play a crucial role. These instruments are designed to measure the surface roughness of materials, an essential parameter for determining the quality and performance of mechanical components.
What are roughness meters and how do they work?
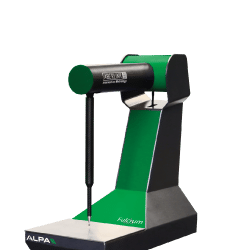
Surface roughness gauges are measuring devices used to assess the roughness of a surface. Roughness is a measure of the irregularities present on a surface and can significantly influence a material’s friction, wear and adhesion properties. Roughness meters operate by means of a sensor that scans the surface to be analysed, detecting variations in height and translating them into a roughness profile. This profile is then analysed to determine various roughness parameters, such as Ra (arithmetic mean roughness) and Rz (maximum profile height).
The importance of surface roughness in the mechanical engineering industry
Surface roughness is a critical factor in many industrial applications. A surface that is too rough can cause excessive friction and wear, whilst a surface that is too smooth may not provide the necessary adhesion for certain processes. Therefore, accurate roughness measurement is essential to ensure that mechanical components function correctly and have a long service life. Roughness testers allow engineers to control and optimise surface roughness, thereby improving product performance and reliability.
Advantages of using roughness testers
The use of roughness meters offers numerous advantages in the mechanical engineering industry. Firstly, they help ensure product quality by guaranteeing that surfaces meet the required specifications. Furthermore, they help reduce production costs by minimising waste and improving process efficiency. Surface roughness meters are also essential tools for research and development, as they allow new materials and machining techniques to be tested. Finally, they help improve safety by reducing the risk of mechanical failures caused by inadequate surfaces.
How to choose the right roughness tester for your needs
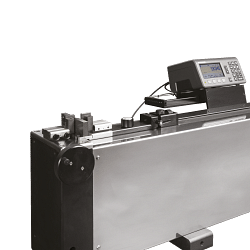
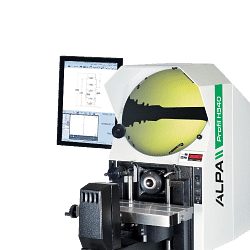
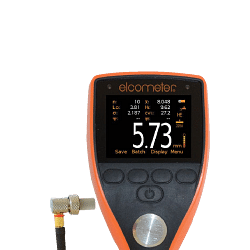
Choosing the right roughness tester depends on several factors, including the type of surface to be measured, the required accuracy and the available budget. There are various types of roughness testers, including portable models, ideal for quick on-site measurements, and benchtop models, which offer greater accuracy and advanced features. It is also important to consider the sensor’s features, such as resolution and measurement range, to ensure the device is suitable for the specific requirements of the application.
Use of roughness testers in mechanical workshops
In mechanical workshops, roughness testers are indispensable tools for quality control. They are used to verify that machined surfaces comply with design specifications, ensuring that every component meets the required standards. Furthermore, roughness testers are used to monitor the wear of tools and machinery, allowing for timely intervention to prevent production issues. Thanks to their versatility, roughness testers can be used in a wide range of applications, from metalworking to the production of electronic components.
Innovations and future trends in roughness testers
The roughness tester sector is constantly evolving, with new technologies improving the accuracy and efficiency of measurements. Among the most recent innovations are laser roughness testers, which offer non-contact measurements and faster data acquisition. Furthermore, the integration of advanced software allows for more detailed analysis of roughness data, providing valuable insights for optimising production processes. In the future, roughness measuring instruments are expected to become increasingly compact and user-friendly, making roughness measurement accessible to a growing number of applications.
Frequently asked questions about roughness testers
What is the difference between a portable roughness tester and a bench-top model?
Portable roughness testers are compact and easy to carry, ideal for quick measurements in the field. Bench-top roughness testers offer greater accuracy and advanced features, suitable for laboratory applications.
How do you calibrate a roughness tester?
A roughness tester is calibrated using reference samples with known roughness. It is important to follow the manufacturer’s instructions to ensure accurate measurements.
What are the most common roughness parameters?
The most common roughness parameters include Ra (arithmetic mean roughness), Rz (maximum profile height) and Rt (total profile height).
Can roughness meters measure curved surfaces?
Yes, many roughness testers are designed to measure curved surfaces, but it is important to check the device’s specifications to ensure it is suitable for the application.
What is the typical accuracy of a roughness tester?
The accuracy of a roughness tester depends on the model and the type of sensor used. In general, modern roughness testers offer accuracy in the order of microns.
Can a roughness tester be used on non-metallic materials?
Yes, roughness meters can be used on a variety of materials, including plastics, ceramics and glass, provided the sensor is compatible with the material.
How does surface roughness affect a component’s wear resistance?
Excessive roughness can increase friction and wear, reducing the component’s service life. Optimal roughness improves wear resistance and performance.
What are the typical industrial applications of roughness testers?
Roughness meters are used in many applications, including metalworking, the manufacture of electronic components and quality control in manufacturing processes.
Do roughness meters require regular maintenance?
Yes, to ensure accurate measurements, it is important to carry out regular maintenance, which includes cleaning the sensor and periodic calibration.
What are the common challenges when using roughness testers?
Common challenges include selecting the right sensor for the application, accurate calibration and the correct interpretation of roughness data.Read More Read Less