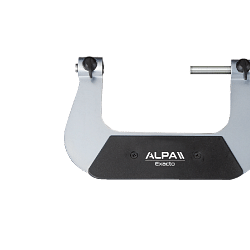
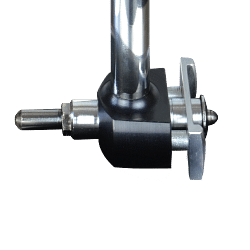
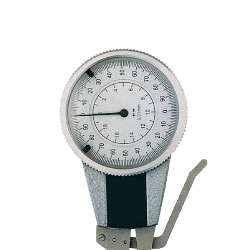
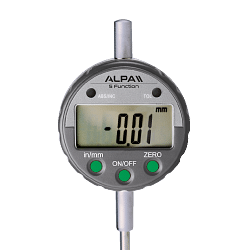
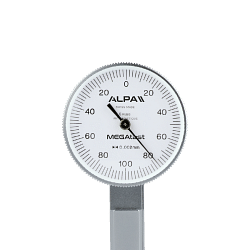
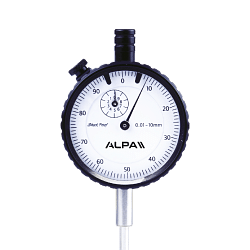
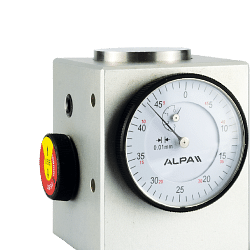
An introduction to digital and analogue hardness testers
In the world of mechanical workshops, precision and reliability are fundamental to ensuring the quality of finished products. Among the essential tools for quality control, digital and analogue hardness testers play a key role. These instruments are designed to measure the hardness of materials, a crucial parameter that directly affects the performance and durability of mechanical components. In this article, we will explore in detail what hardness testers are, how they work, their advantages and their practical applications in mechanical workshops.
What are hardness testers and how do they work
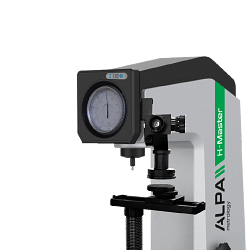
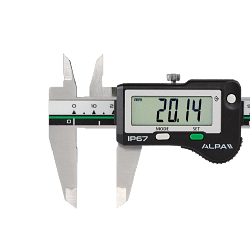
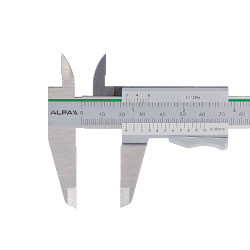
Hardness testers are instruments used to determine the hardness of a material. Hardness is defined as a material’s resistance to permanent deformation. There are several types of hardness testers, but the most common are digital and analogue ones. Digital hardness testers use electronic sensors to provide precise and immediate readings, whilst analogue hardness testers rely on mechanical mechanisms to measure hardness.
The operation of a hardness tester is based on applying a controlled force to an indenter that is pressed against the surface of the material being tested. The depth or indentation left by the indenter is then measured to determine the hardness of the material. Hardness testers can be calibrated to measure different hardness scales, such as Rockwell, Brinell, Vickers and Shore, depending on the type of material and the specific application.
Practical applications of hardness testers in engineering workshops
In mechanical workshops, hardness testers are indispensable tools for ensuring that manufactured components meet the required quality standards. Hardness measurement is essential for determining the wear resistance, load-bearing capacity and durability of the materials used. For example, in the manufacture of gears, bearings and other mechanical components, the hardness of the material directly affects the performance and longevity of the final product.
Digital and analogue hardness testers are also used for quality control during the production process. They enable operators to quickly identify any deviations from specified hardness standards, allowing for timely corrections and minimising production waste. Furthermore, hardness testers are used to verify the hardness of incoming materials, ensuring that raw materials meet quality requirements before being used in the production process.
Advantages of digital and analogue hardness testers
The use of digital and analogue hardness testers offers numerous advantages in engineering workshops. Digital hardness testers, in particular, offer a range of benefits thanks to their advanced technology. They provide fast and accurate readings, reducing the margin for human error and improving the efficiency of the measurement process. Furthermore, many digital models are equipped with additional features, such as data storage and the ability to transfer measurements to a computer for further analysis.
On the other hand, analogue hardness testers, whilst less technologically advanced, offer robustness and ease of use that make them ideal for harsh working environments. They are less susceptible to electronic failure and can be used in extreme conditions without compromising their accuracy.
How to choose the right hardness tester for your workshop
Choosing the right hardness tester depends on several factors, including the type of material to be tested, the required hardness scale and the workshop’s operating conditions. It is important to consider the instrument’s accuracy and reliability, as well as its ease of use and maintenance requirements.
For metallic materials, Rockwell hardness testers are often the preferred choice, whilst for softer materials such as rubber and plastic, Shore hardness testers are more appropriate. Furthermore, it is essential to assess whether a digital or analogue hardness tester is better suited to the workshop’s specific needs. Digital hardness testers are ideal for applications requiring high precision and the ability to analyse data, whilst analogue hardness testers are better suited to harsh working environments and applications requiring greater robustness.
Maintenance and calibration of hardness testers
To ensure the accuracy and reliability of hardness testers, regular maintenance and periodic calibration are essential. Maintenance includes cleaning the instrument, checking the integrity of the indenter and replacing worn parts. Calibration, on the other hand, involves comparing the hardness tester’s readings with those of a reference standard to ensure the instrument provides accurate measurements.
The frequency of calibration depends on the instrument’s usage and operating conditions. In general, it is recommended to calibrate hardness testers at least once a year, or more frequently if the instrument is used intensively or under extreme conditions.
FAQs on hardness testers
What is the difference between a digital and an analogue hardness tester?
Digital hardness testers use electronic sensors to provide precise and immediate readings, whilst analogue hardness testers rely on mechanical mechanisms to measure hardness.
What are the most common hardness scales used in hardness testers?
The most common hardness scales are Rockwell, Brinell, Vickers and Shore, each suitable for different types of materials and applications.
How do you calibrate a hardness tester?
Calibrating a hardness tester involves comparing its readings with those of a reference standard to ensure it provides accurate measurements.
What are the advantages of digital hardness testers over analogue ones?
Digital hardness testers offer fast and accurate readings, reduce the margin for human error and often include additional features such as data storage.
Why is it important to measure the hardness of materials?
The hardness of materials affects wear resistance, load-bearing capacity and the service life of mechanical components, making hardness measurement essential for ensuring product quality.
Which materials can be tested with a hardness tester?
Hardness testers can be used to test a wide range of materials, including metals, plastics, rubbers and composites.
How do you choose the right hardness tester for a specific application?
Choosing the right hardness tester depends on the type of material to be tested, the required hardness scale and the workshop’s operating conditions.
What is the recommended frequency for calibrating hardness testers?
It is recommended that hardness testers be calibrated at least once a year, or more frequently if the instrument is used intensively or under extreme conditions.
What are the practical applications of hardness testers in engineering workshops?
Hardness testers are used to ensure that manufactured components meet quality standards, for quality control during production, and to verify the hardness of incoming materials.
What are the main differences between the Rockwell, Brinell, Vickers and Shore hardness scales?
The hardness scales differ in terms of the type of indenter used, the force applied and the measurement method, making them suitable for different types of materials and applications.Read More Read Less