< Measuring and precision tools CNC coordinate measuring machines
An Introduction to CNC Coordinate Measuring Machines
CNC coordinate measuring machines represent a revolution in the range of industrial metrology. These advanced instruments are designed to provide precise and reliable measurements, which are essential for ensuring quality and efficiency in the production processes of engineering workshops. In this article, we will explore in detail what CNC coordinate measuring machines are, how they work, their advantages and their practical applications in the industrial sector.
What are CNC coordinate measuring machines?
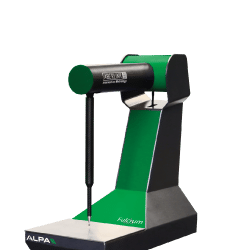
CNC coordinate measuring machines, also known as CMMs (Coordinate Measuring Machines), are devices used to measure the physical dimensions of an object. They use a three-dimensional coordinate system to precisely determine the geometry of a workpiece. These machines are equipped with a movable arm that travels along the X, Y and Z axes, enabling dimensions and shapes to be measured with a high degree of precision.
How CNC coordinate measuring machines work
CNC coordinate measuring machines operate on the basis of a computerised numerical control system. The machine’s arm is fitted with a probe that touches the surface of the object to be measured. The probe collects data on the coordinates of the contact point, which is then processed by the machine’s software to calculate the object’s dimensions and shape. This process enables extremely precise measurements to be obtained, minimising human error.
Applications of CNC coordinate measuring machines
CNC coordinate measuring machines are used across a wide range of industrial sectors. They are primarily used in engineering workshops for the quality control of manufactured components. Thanks to their precision, they are essential in the production of automotive and aerospace parts, as well as in many other sectors where dimensional tolerance is critical. Furthermore, they are used in research and development for prototyping and analysing new products.
Advantages of CNC coordinate measuring machines
The use of CNC coordinate measuring machines offers numerous advantages. Firstly, they guarantee high measurement accuracy, which is essential for maintaining high quality standards. Furthermore, they reduce inspection times thanks to their speed and automation, thereby increasing production efficiency. CMMs are also versatile, capable of measuring a wide range of shapes and dimensions, and can be programmed to perform repetitive measurements, thereby reducing the risk of errors.
How to use CNC coordinate measuring machines
Using CNC coordinate measuring machines requires adequate training to ensure optimal results. Operators must be able to programme the machine to carry out the desired measurements and correctly interpret the data collected. It is important to follow calibration and maintenance procedures to ensure the machine operates correctly. Furthermore, integration with advanced analysis software can further improve the accuracy and efficiency of measurements.
Frequently asked questions about CNC coordinate measuring machines
How accurate are CNC coordinate measuring machines?
CNC coordinate measuring machines offer accuracy down to a few microns, depending on the model and technical specifications.
What are the main components of a CNC coordinate measuring machine?
The main components include the moving arm, the measuring probe, the numerical control system and the data processing software.
How is a CNC coordinate measuring machine calibrated?
Calibration is carried out using known reference standards and by following the manufacturer’s specific procedures to ensure accurate measurements.
What materials can be measured using a CNC coordinate measuring machine?
CMMs can measure a wide range of materials, including metals, plastics and ceramics, provided the surface is accessible to the probe.
Is it possible to automate measurements with a CNC coordinate measuring machine?
Yes, CNC coordinate measuring machines can be programmed to perform automatic and repetitive measurements, thereby improving efficiency.
What are the maximum dimensions that a CNC coordinate measuring machine can measure?
The maximum dimensions depend on the machine model, but there are CMMs capable of measuring large objects.
How does temperature affect measurements taken by CNC coordinate measuring machines?
Temperature can affect the accuracy of measurements, so it is important to operate in controlled environments to minimise thermal variations.
What are the differences between CNC coordinate measuring machines and manual machines?
CNC CMMs offer greater accuracy, automation and speed than manual machines, which require a greater degree of human intervention.
What are the costs associated with purchasing a CNC coordinate measuring machine?
Costs vary depending on the machine’s technical specifications, size and functionality, but they represent a significant investment for businesses.
How do you choose the CNC coordinate measuring machine best suited to your needs?
The choice depends on your specific measurement requirements, your available budget and the technical features required for your production processes.Read More Read Less