







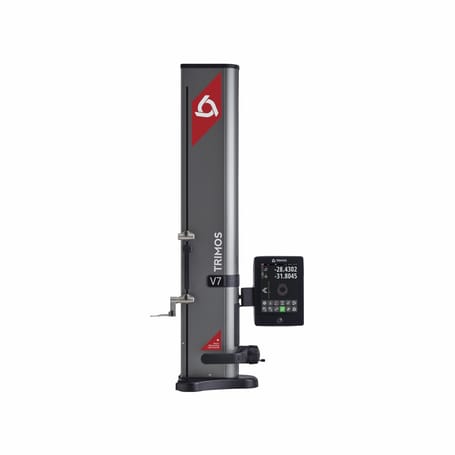
Description
Resolution 0.0001 mm.
Completely redesigned and extremely robust cast iron base.
Carriage with external probe arm and dual-measuring arms.
Mechanically adjustable balancing, allowing the use of long arms and a wide variety of probes.
Electronically adjustable measuring force.
Patented system for manual and motorised adjustment of the slide.
Air cushion.
Comprehensive and readily accessible measuring functions: planar measurements, diameters, centre distances, ‘EasyScan’ graphical representation of the reversal point, min/max and delta.
Calculation functions for all measurements in the buffer.
Tolerance setting.
mm/inch.
Angle measurement function.
Perpendicularity analysis.
Management of 9 origins with dedicated PRESET values.
Two-dimensional measurements with graphical representation.
Temperature compensation function with input of the expansion factor.
Free software for data export to a PC.
Heidenhain measuring system with the option to integrate a perpendicularity probe.
Automatic probe calibration function
Completely redesigned and extremely robust cast iron base.
Carriage with external probe arm and dual-measuring arms.
Mechanically adjustable balancing, allowing the use of long arms and a wide variety of probes.
Electronically adjustable measuring force.
Patented system for manual and motorised adjustment of the slide.
Air cushion.
Comprehensive and readily accessible measuring functions: planar measurements, diameters, centre distances, ‘EasyScan’ graphical representation of the reversal point, min/max and delta.
Calculation functions for all measurements in the buffer.
Tolerance setting.
mm/inch.
Angle measurement function.
Perpendicularity analysis.
Management of 9 origins with dedicated PRESET values.
Two-dimensional measurements with graphical representation.
Temperature compensation function with input of the expansion factor.
Free software for data export to a PC.
Heidenhain measuring system with the option to integrate a perpendicularity probe.
Automatic probe calibration function
Product specifications
| Technical Code | D4215 |
|---|---|
| Brand Name | TRIMOS |
| Repeatability | 1 µm (Ø 2 µm) |
| Measuring force | 0.75 ÷ 1.5 |
| Autonomy | 12 h |
| Maximum error | 2 + L(mm)/400 (GA0700400 - GA0700700 - GA0701100) 2.5 + L(mm)/300 (GA0701800) |
Need more information for this product?
D4215

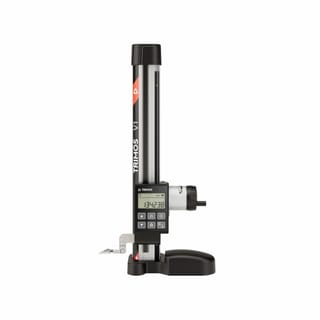
2D motorised height gauge V7 TRIMOS
Free delivery within 24/48 hours from €200
Dedicated support
You might also be interested

Promo
New
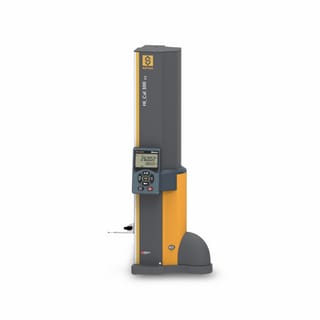

D4255 Height gauge with Bluetooth® Hi_Cal V2 Smart SYLVAC
As low as €4,355.00 Regular Price €4,888.00 - 11%
Top sellers in the category

Promo

Promo

Promo

Promo

Promo
New

Promo
New

New

Promo
New
D4255
Height gauge with Bluetooth® Hi_Cal V2 Smart SYLVAC As low as €4,355.00 Regular Price €4,888.00 - 11%

New